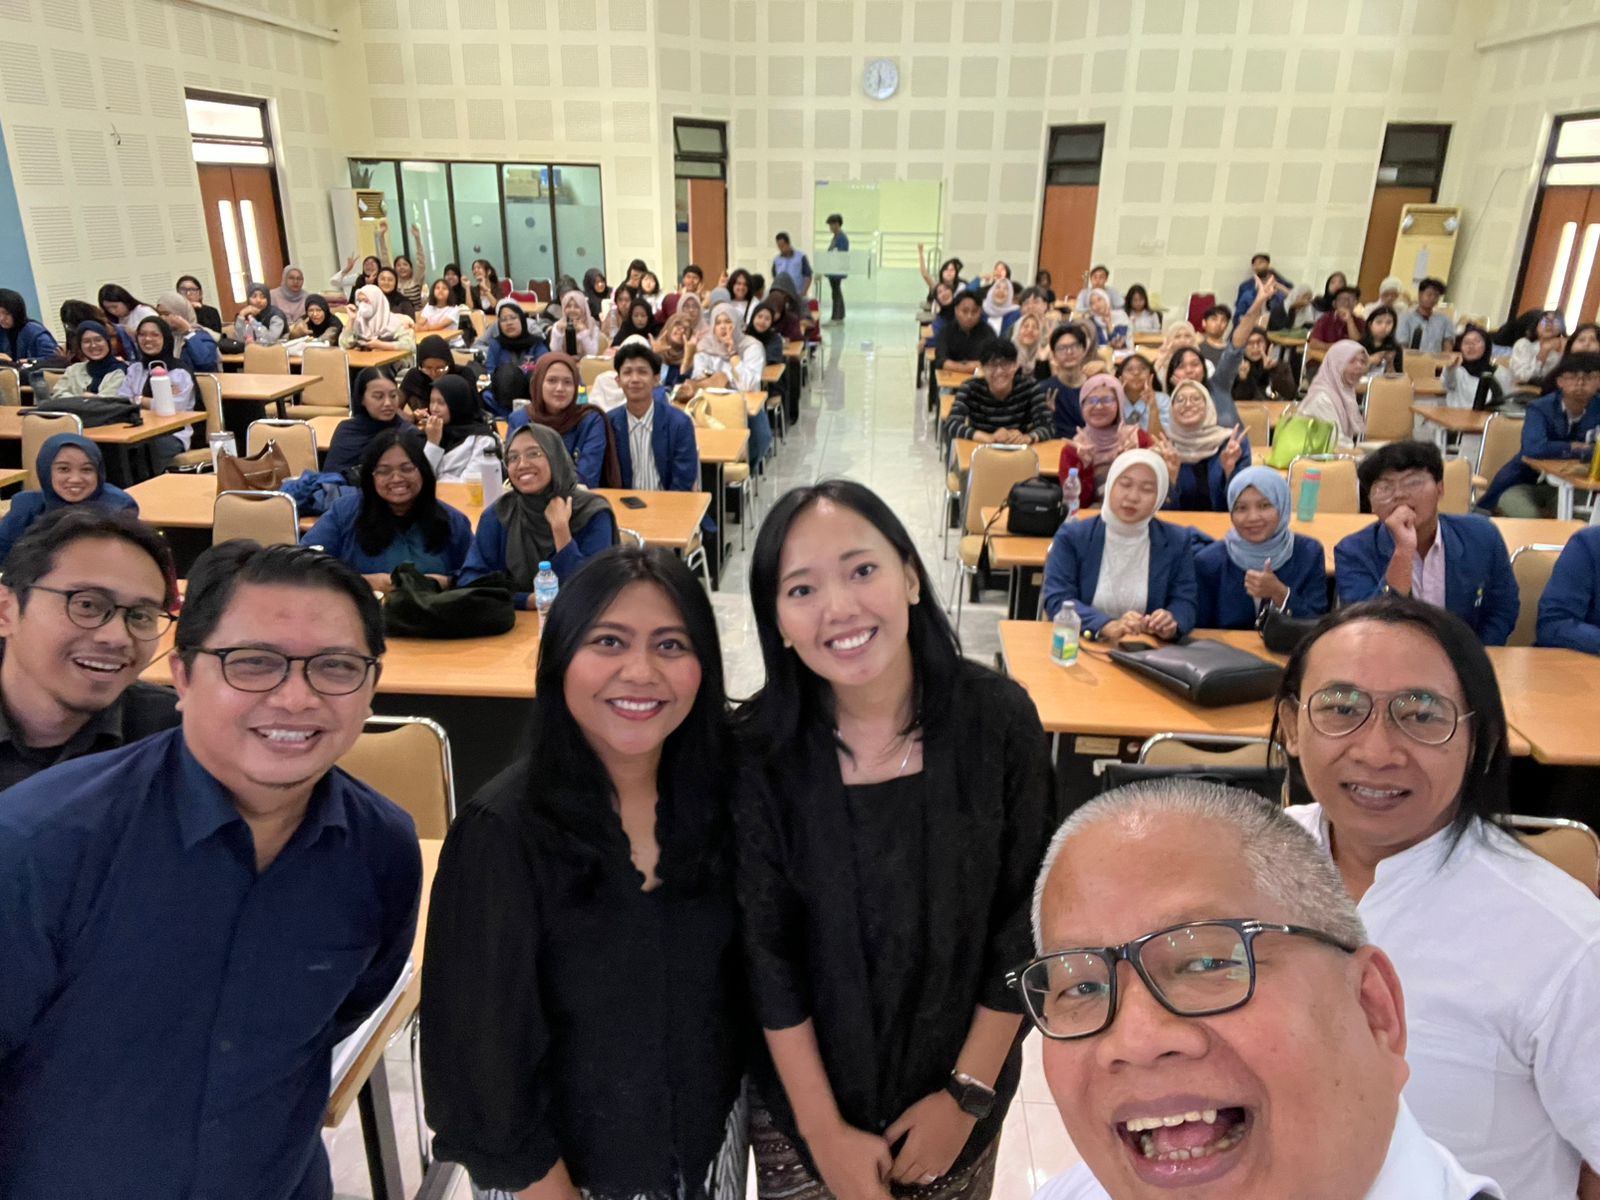
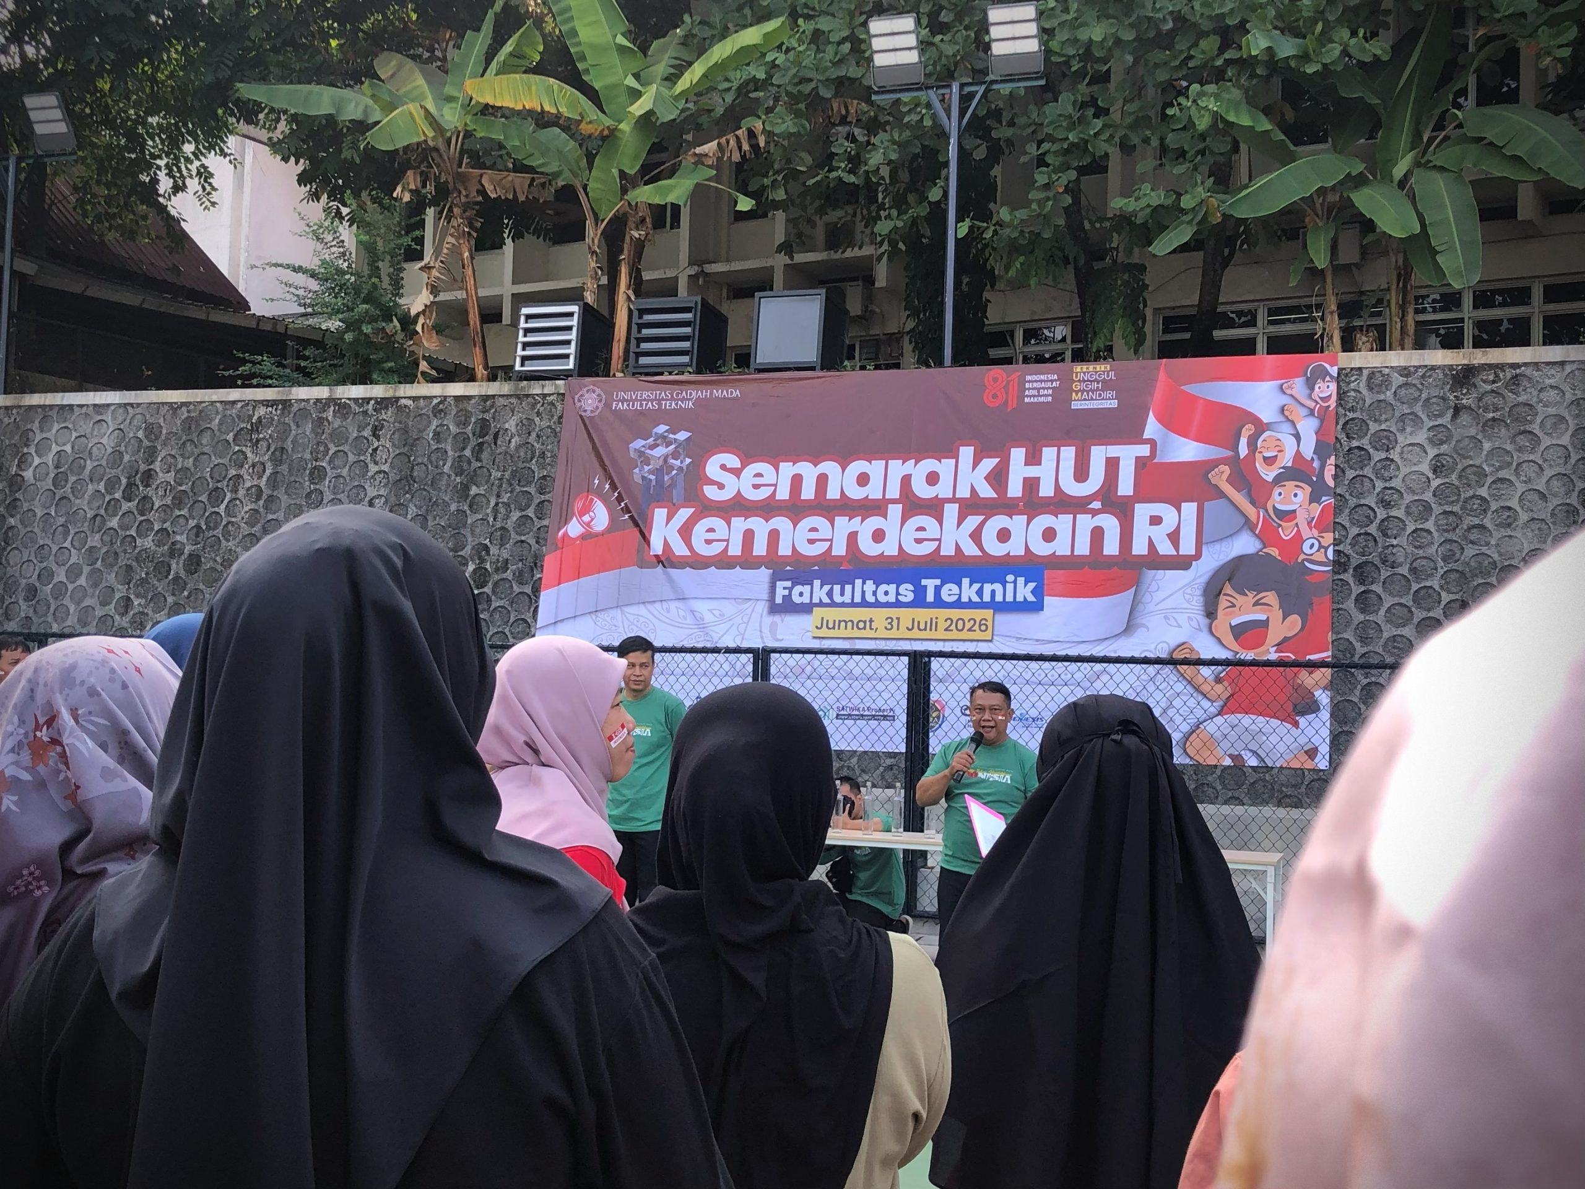
In celebration of the 81st Anniversary of the Republic of Indonesia, staff members of the Department of Architecture and Planning (DTAP), Faculty of Engineering, Universitas Gadjah Mada, including administrative staff, security personnel, and cleaning service staff, took part in a series of games organized by the Faculty of Engineering on Friday (July 31) at the FT Basketball Court. The event served as both a token of appreciation and a refreshing break for employees whose contributions are essential to supporting the University’s academic and operational activities. Although much of their work takes place behind the scenes, their roles are indispensable in ensuring the smooth delivery of teaching and learning activities, administrative services, and a safe and comfortable campus environment.
SDGs 3
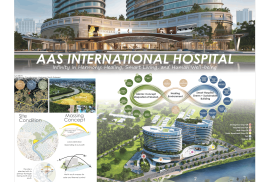
Adi Utomo Hatmoko, a lecturer from the Department of Architecture and Planning (DTAP), Faculty of Engineering, Universitas Gadjah Mada (UGM), together with his team, won the AAS International Hospital Design Competition located in Panaikang, Panakkukang District, Makassar, South Sulawesi. The competition winners were officially announced at the end of April 2026.
Through their proposal entitled “AAS International Hospital: Infinity in Harmony – Healing, Smart Living, and Human Well-being,” the team introduced the concept of an integrated healthcare development that combines medical services, residential facilities, hospitality functions, and commercial spaces within a modern and interconnected environment. The design was developed with a strong emphasis on user comfort and well-being as the central focus of the project.
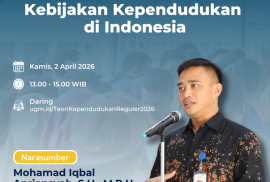
On April 2, 2026, the Urban and Regional Planning Program (PWK) at Universitas Gadjah Mada had the opportunity to explore population issues directly from a practitioner’s perspective. Mohamad Iqbal Apriansyah, S.H., M.P.H., Head of the Representative Office of BKKBN Yogyakarta Special Region, delivered a presentation on Indonesia’s population policy direction amid increasingly complex social dynamics.
The guest lecture highlighted that spatial planning cannot be separated from demographic conditions and human quality. Mr. Iqbal presented various strategic intervention programs, ranging from the “Genting” (Foster Parents to Prevent Stunting Movement) program, which aims to ensure the quality of future generations, to the “Tamasya” (Child Care Park) program, which supports a standardized child-care ecosystem. In addition, the issue of fatherlessness in Indonesia was addressed through the Gerakan Ayah Teladan Indonesia (GATI), emphasizing the important role of fathers in strengthening family resilience.
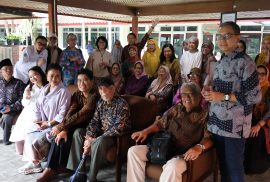
The Department of Architecture and Planning Engineering (DTAP), Faculty of Engineering, Universitas Gadjah Mada, held a Syawalan 1447 H gathering on Monday, March 30, 2026. The event commenced at 10:30 AM (WIB) at Pendopo Tedjo Suminto, DTAP FT UGM, serving as an important occasion to strengthen ties among the entire DTAP community.
The Syawalan was attended by various members of the DTAP academic community, ranging from department leadership to retired members and their families. Attendees included the Head and Secretary of the Department, Heads and Secretaries of Study Programs, active and retired academic staff, active and retired administrative staff, teaching assistants, as well as the extended DTAP family. This cross-generational presence reflects the strong sense of belonging and enduring familial bonds within DTAP.
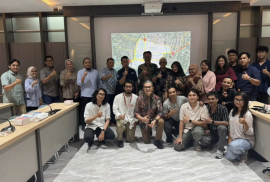
On Friday, February 13, 2026, students of the Comprehensive Urban Design Studio participated in a Focus Group Discussion (FGD) on Spatial Planning for the Low Emission Zone (KRE) of Jeron Beteng. The activity was conducted under the supervision of Prof. Ikaputra and Prof. Bambang Hari Wibisono, and initiated by the Pusat Studi Transportasi dan Logistik UGM. This FGD served as an integral part of the studio learning process, with Jeron Beteng designated as the study object, allowing students to directly engage with real-world urban planning challenges.


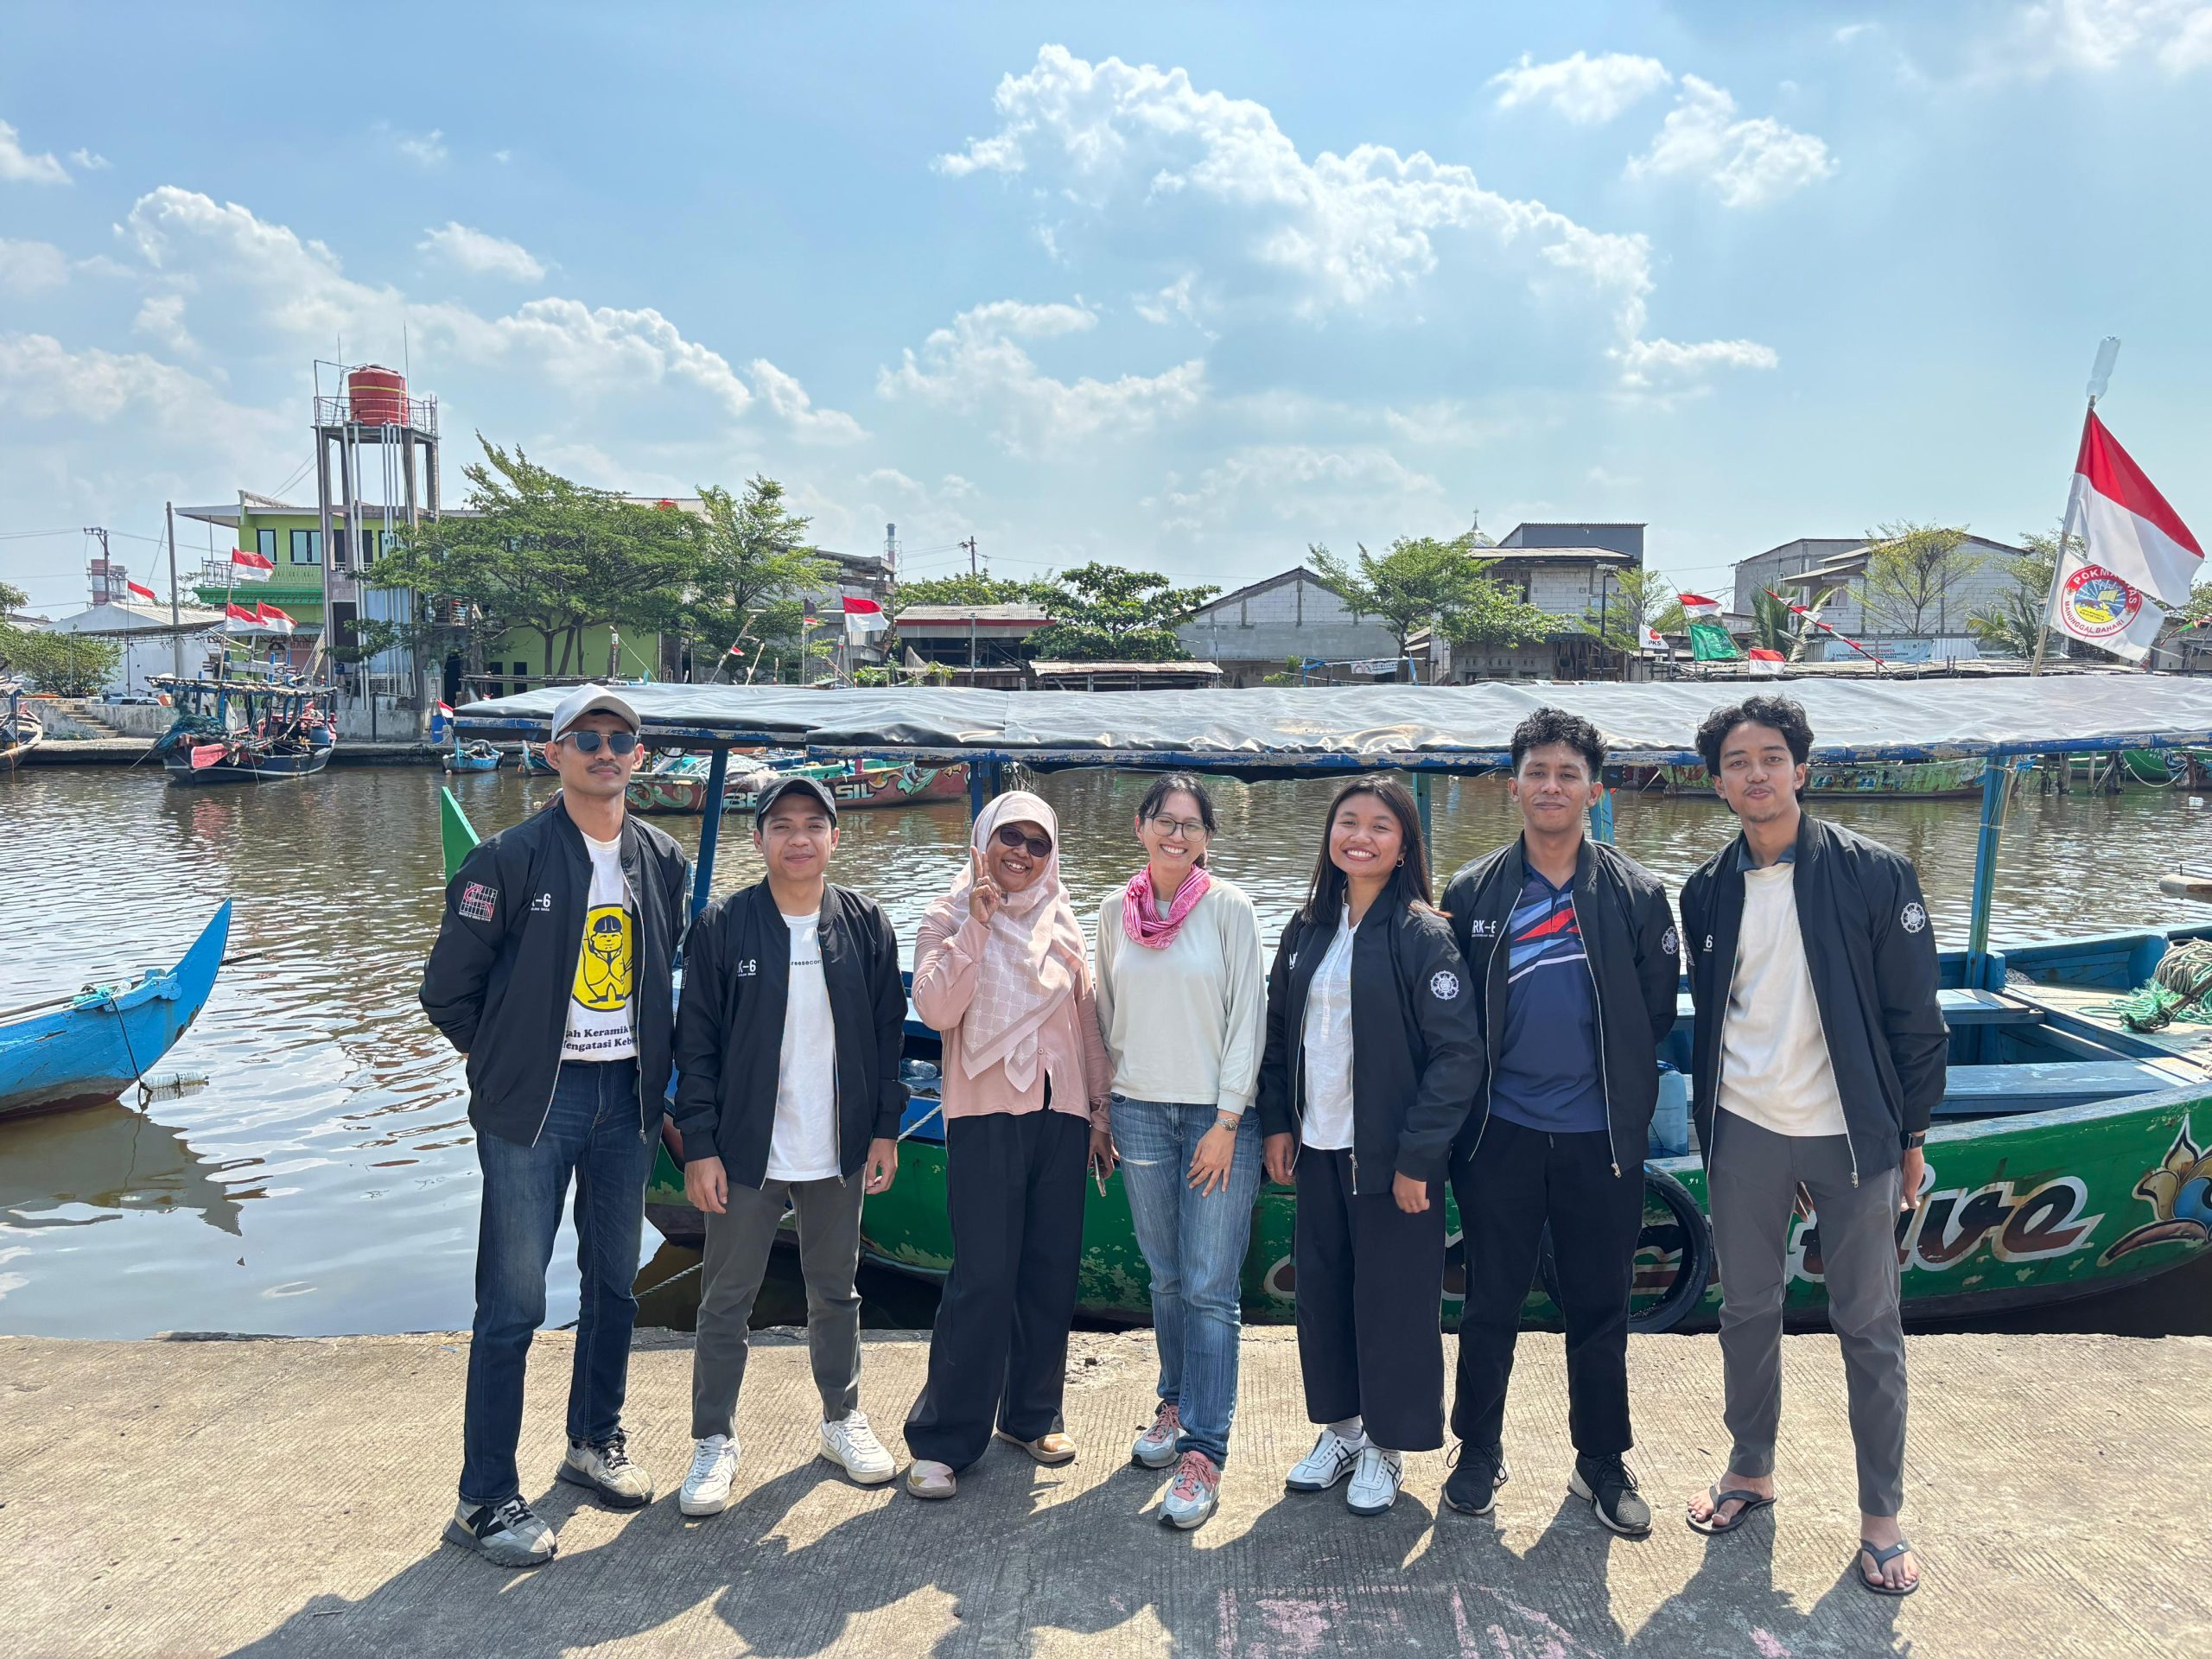
Saturday, 27 September 2025 – Students of the Master of Urban Design Program, Cohort 6, conducted a field study in Tambaklorok, Semarang. Tambaklorok is the largest fishing settlement in Semarang and is directly adjacent to the Java Sea. This activity was part of the course Disaster-Resilient Area Design, under the supervision of Dr. Ardhya Nareswari and Dr. Atrida Hadianti.
Through this case study, students were expected to develop design proposals for a disaster-resilient area while continuing to accommodate and support the daily activities of the local community.
The Interior Design Student Association (HMDI) of the Department of Interior Design, ITS, held the Kelana program on Saturday, September 20, 2025, at Gedung Ajiyasa, 2nd Floor, Faculty of Fine Arts and Design, ISI Yogyakarta, Sewon, Panggungharjo, Bantul, Yogyakarta. On this occasion, Pak Adi was invited as the main speaker, delivering a presentation titled “DESIGNING WELLNESS: Exploring Health Space in Architecture and Interior Design.”
In his session, Pak Adi guided participants to understand the fundamentals of hospital design, including the design process, master planning, zoning, and spatial concepts for various healthcare facilities. He emphasized that a hospital is not merely a functional building but also a space that must provide comfort, safety, and a healing experience for patients, medical staff, and visitors alike.
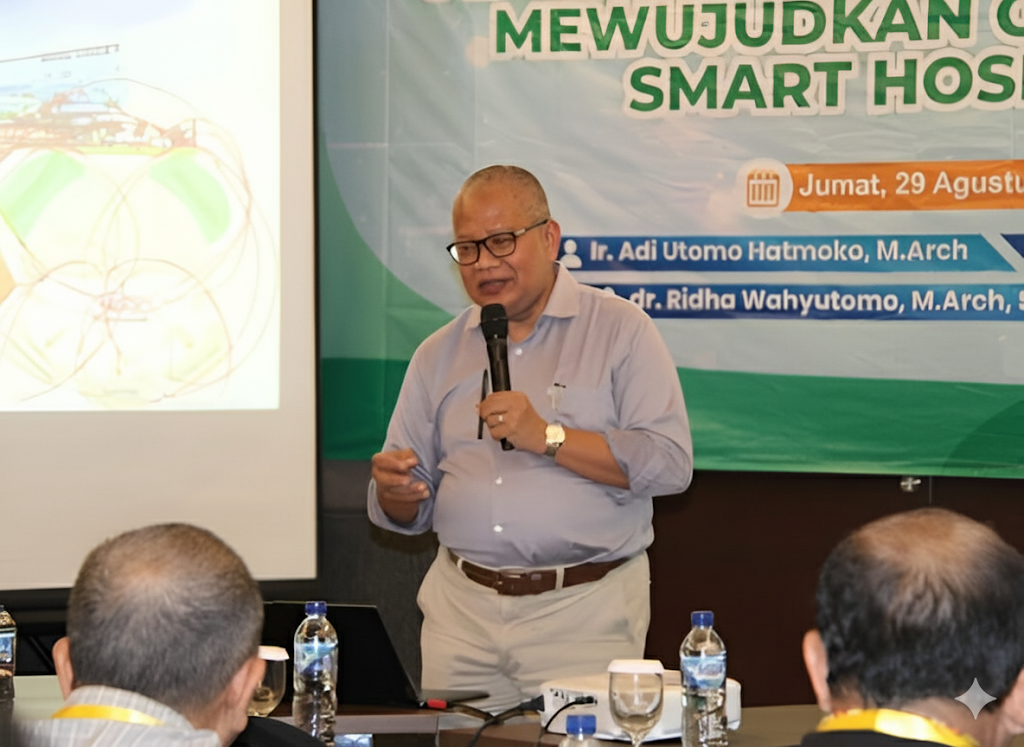
“A hospital is no longer just a place to seek treatment, but a living space that is intelligent and environmentally friendly.” This statement became the central theme of a workshop organized by the Indonesian Hospital Association (PERSI) Central Java Region. The event took place on Friday, August 29, 2025, at the Grand Mercure Hotel, Solo Baru. The workshop carried the theme Transformation of Indonesian Hospital Business in the Era of Change, a topic highly relevant to today’s healthcare facility challenges.
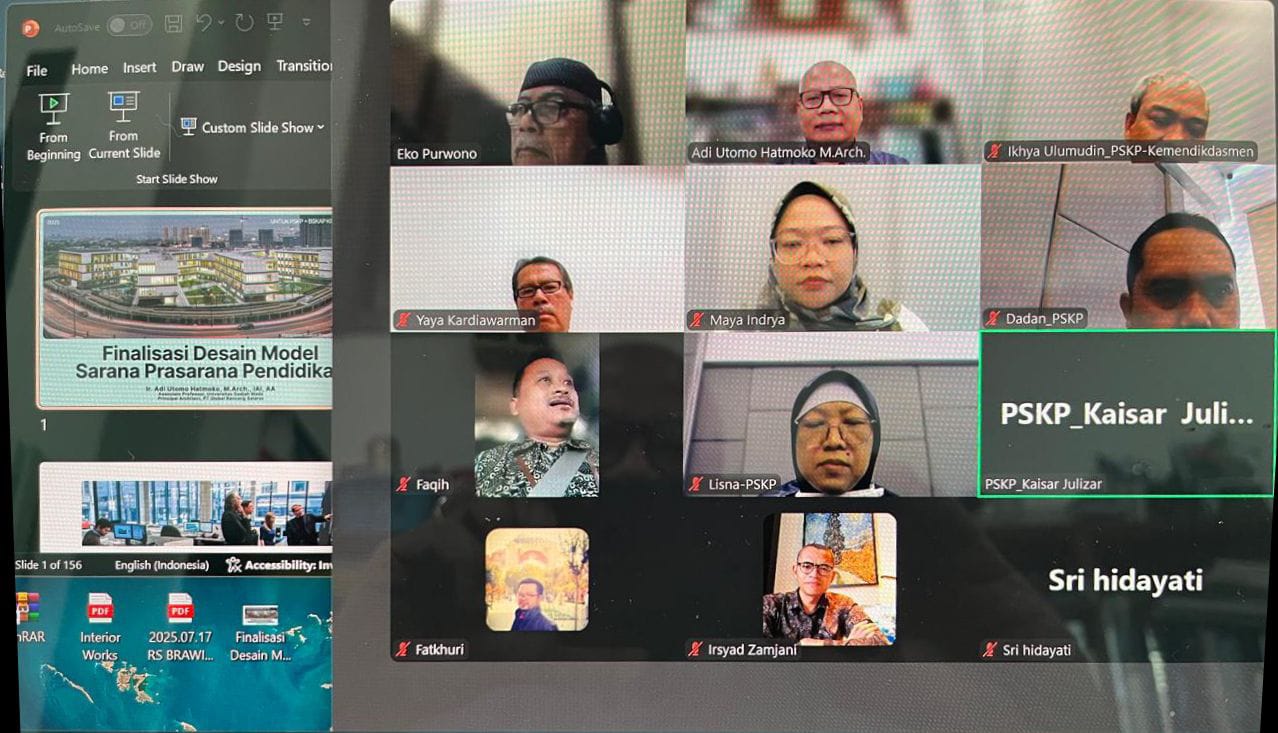
A school should not only be a place for learning, but also a joyful and safe space that nurtures every child’s growth and potential. With the implementation of Indonesia’s 13-year compulsory education program, schools have truly become a second home for the nation’s children. Responding to this need, Kementerian Pendidikan Dasar dan Menengah, through Pusat Standar dan Kebijakan Pendidikan, has developed a new design model for educational facilities, an important step toward a more humane and higher-quality education system.
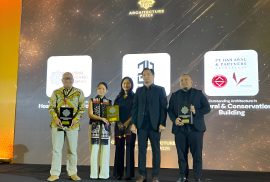
Architect and professional practitioner Ir. Adi Utomo Hatmoko, M.Arch., who also serves as a lecturer at the Architecture and Planning Department, Universitas Gadjah Mada (UGM), has once again achieved national recognition. His design for the Bali International Hospital received the highest recognition for architectural masterpieces in the Hospital and Healthcare category from IndoBuildTech on July 4, 2025. This award highlights the excellence of the design concept, the precision in planning, and the contribution of architecture to sustainability and quality of life.