
Adi Utomo Hatmoko, a lecturer from the Department of Architecture and Planning (DTAP), Faculty of Engineering, Universitas Gadjah Mada (UGM), together with his team, won the AAS International Hospital Design Competition located in Panaikang, Panakkukang District, Makassar, South Sulawesi. The competition winners were officially announced at the end of April 2026.
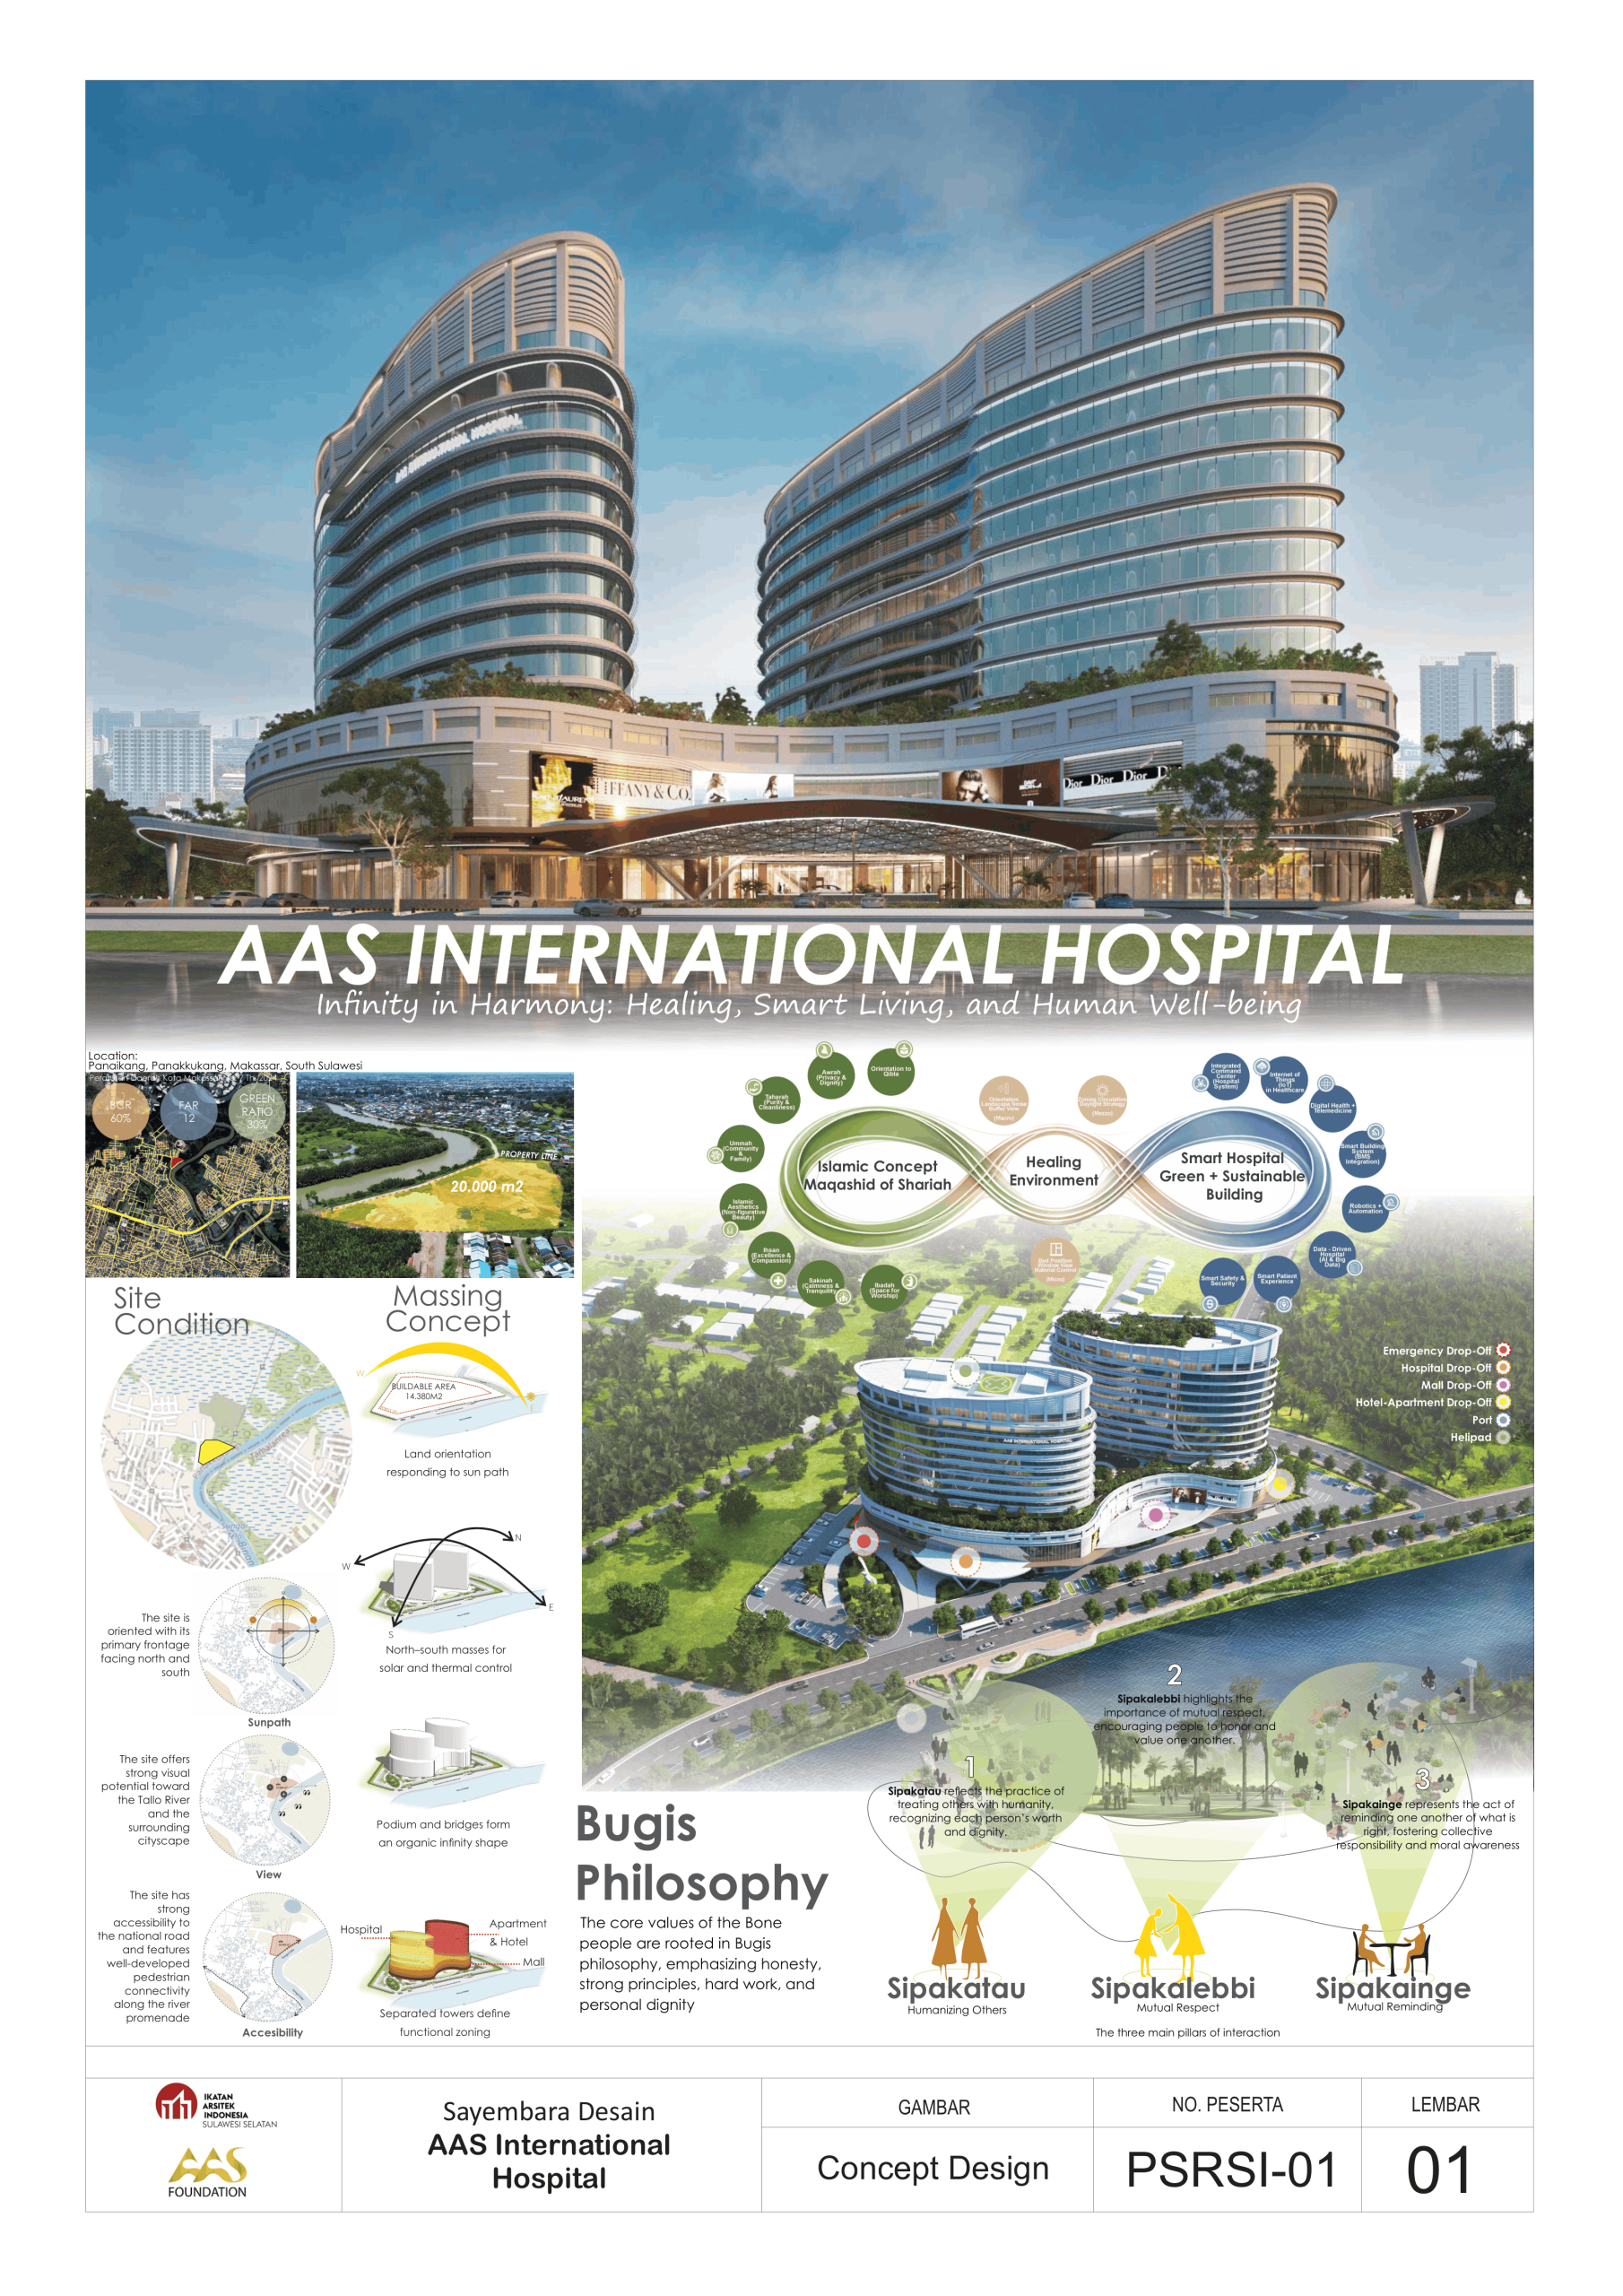
Through their proposal entitled “AAS International Hospital: Infinity in Harmony – Healing, Smart Living, and Human Well-being,” the team introduced the concept of an integrated healthcare development that combines medical services, residential facilities, hospitality functions, and commercial spaces within a modern and interconnected environment. The design was developed with a strong emphasis on user comfort and well-being as the central focus of the project.
The concept was inspired by Bugis philosophy, particularly the values upheld by the Bone community, which emphasize honesty, strong principles, hard work, and personal dignity. These values were translated into an architectural approach that promotes harmony between people, space, and the built environment, creating a development that is not only functional but also deeply rooted in local identity.
Architecturally, the AAS International Hospital complex consists of two main towers connected through a shared podium. The first tower is designated for hospital facilities and inpatient care, while the second tower accommodates hotel and apartment functions. Within the podium area, the team designed commercial and public spaces, including a mall, which serves as a connector between the various functions across the development.
Beyond functional integration, the design also offers spatial experiences that support healing and improve users’ quality of life. On the rooftop podium, the team introduced a healing garden and wellness facilities as restorative spaces for patients, healthcare workers, and visitors. These open spaces were designed to create a balanced and comfortable atmosphere that supports both mental and physical well-being.
The building is designed with 14 floors, complemented by one ground floor (GF) level and one lower ground (LG) level. In addition, the development incorporates a comprehensive accessibility system through the integration of land, water, and air transportation, ensuring efficient, flexible, and convenient access from various parts of the city.
One of the key strengths of the design lies in its ability to integrate healthcare functions with modern lifestyle elements while maintaining a human-centered design approach. Through this concept, the hospital is envisioned not merely as a medical facility, but also as an adaptive and inclusive living environment that promotes holistic human well-being.
For this achievement, Adi Utomo Hatmoko and his team received recognition as the competition winner along with a prize worth hundreds of millions of rupiah. This accomplishment reflects one of DTAP FT UGM’s proud contributions to the advancement of innovative, contextual, and future-oriented architectural and urban design ideas. Furthermore, the proposal aligns with the Sustainable Development Goals (SDGs), particularly SDG 3: Good Health and Well-being, SDG 9: Industry, Innovation, and Infrastructure, and SDG 11: Sustainable Cities and Communities through the development of an integrated healthcare district that is sustainable, inclusive, and human-centered.
Reported by Rindi Dwi Cahyati